





3 Beds
3 Baths
2,296 SqFt
3 Beds
3 Baths
2,296 SqFt
Key Details
Property Type Townhouse
Sub Type (TH) Side x Side
Listing Status Active
Purchase Type For Sale
Square Footage 2,296 sqft
Price per Sqft $169
Subdivision Village On Oak Creek
MLS Listing ID 7124737
Bedrooms 3
Full Baths 1
Three Quarter Bath 2
HOA Fees $424/mo
Year Built 1998
Annual Tax Amount $4,054
Tax Year 2026
Contingent None
Lot Size 3,484 Sqft
Lot Dimensions 40x85
Property Sub-Type (TH) Side x Side
Property Description
But the space doesn't stop there. The finished walkout lower level gives you a huge family room with a second fireplace, spacious 3rd bedroom/office, another 3/4 bath, and tons of storage. It's ideal for guests, hobbies, entertaining, or simply having room to spread out.
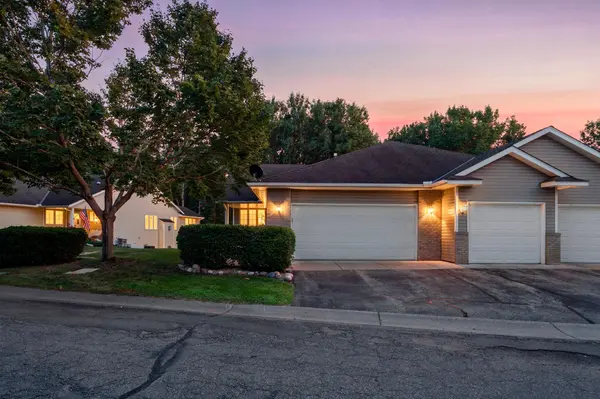
Add an attached 2-car garage, peaceful end-unit setting that backs up to a wooded space, and easy access to parks, trails, Mississippi Crossings, Maple Grove and Arbor Lakes. If you're ready to simplify your life WITHOUT sacrificing the space you love, you need to see this one!
Location
State MN
County Hennepin
Zoning Residential-Single Family
Rooms
Basement Block, Finished, Full, Storage Space, Walkout
Dining Room Informal Dining Room, Living/Dining Room
Interior
Heating Forced Air
Cooling Central Air
Fireplaces Number 2
Fireplaces Type Family Room, Gas, Other
Fireplace Yes
Appliance Dishwasher, Disposal, Dryer, Exhaust Fan, Gas Water Heater, Microwave, Range, Refrigerator, Washer, Water Softener Owned
Laundry Electric Dryer Hookup, In Hall, Laundry Room, Main Level, In Unit, Washer Hookup
Exterior
Parking Features Attached Garage, Asphalt, Finished Garage, Garage Door Opener, Guest Parking, Insulated Garage
Garage Spaces 2.0
Fence None
Pool None
Roof Type Age Over 8 Years
Building
Lot Description Public Transit (w/in 6 blks), Tree Coverage - Medium
Story One
Foundation 128
Sewer City Sewer - In Street
Water City Water - In Street
Level or Stories One
Structure Type Block,Frame
New Construction false
Schools
School District Anoka-Hennepin
Others
HOA Fee Include Building Exterior,Hazard Insurance,Lawn Care,Maintenance Grounds,Professional Mgmt,Sanitation,Snow Removal
Virtual Tour https://www.zillow.com/view-imx/f14712cd-3f43-49cf-a6f5-13db6cc6a16e?wl=true&setAttribution=mls&initialViewType=pano
Schools and Properties Nearby
Find out why customers are choosing LPT Realty to meet their real estate needs
Learn More About LPT Realty