



$281,000
$285,000
1.4%For more information regarding the value of a property, please contact us for a free consultation.
3 Beds
2 Baths
1,416 SqFt
SOLD DATE : 10/07/2026
Key Details
Sold Price $281,000
Property Type Multi-Family
Sub Type Twin Home
Listing Status Sold
Purchase Type For Sale
Square Footage 1,416 sqft
Price per Sqft $198
Subdivision The Timbers 2Nd Add
MLS Listing ID 7132285
Sold Date 10/07/26
Bedrooms 3
Full Baths 1
Three Quarter Bath 1
Year Built 1984
Annual Tax Amount $2,353
Tax Year 2026
Contingent None
Lot Size 7,405 Sqft
Lot Dimensions 45x162
Property Sub-Type Twin Home
Property Description
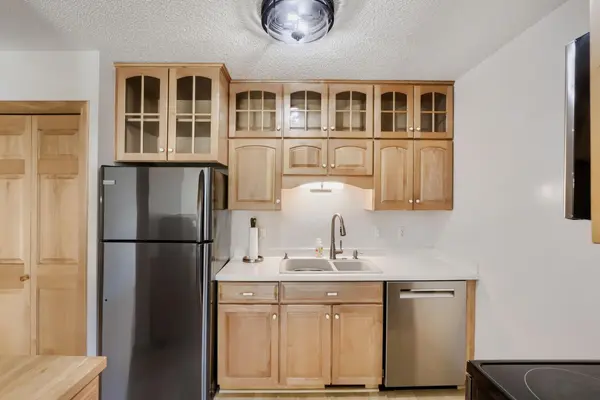
Welcome Home! This multi-level split Twin-home offers comfort, style, and complete peace of mind. The modern kitchen features sleek stainless-steel appliances, updated Cabinets and open concept living/dining room offering a seamlessly floorplan and flow into the bright living spaces. The large primary bedroom on the upper level boasts a walk-in closet, ensuite bath and plenty of storage space. In the lower-level you will find 2 bedrooms, a completely updated bath room and large family room. With every room already having been updated, you can spend your time deciding where to place the furniture instead of planning renovations. Located in a prime Coon Rapids location, this home will not disappoint!
Location
State MN
County Anoka
Zoning Residential-Single Family
Rooms
Basement Block, Daylight/Lookout Windows, Drain Tiled, Finished, Sump Pump
Dining Room Separate/Formal Dining Room
Interior
Heating Forced Air
Cooling Central Air
Fireplace No
Appliance Dishwasher, Disposal, Dryer, Gas Water Heater, Water Filtration System, Microwave, Range, Refrigerator, Stainless Steel Appliances, Washer, Water Softener Owned
Exterior
Parking Features Attached Garage, Asphalt
Garage Spaces 2.0
Fence Partial, Wood
Roof Type Age Over 8 Years,Asphalt
Building
Story Split Entry (Bi-Level)
Foundation 768
Sewer City Sewer/Connected
Water City Water/Connected
Level or Stories Split Entry (Bi-Level)
Structure Type Block,Concrete,Frame
New Construction false
Schools
School District Anoka-Hennepin
Read Less Info
Want to know what your home might be worth? Contact us for a FREE valuation!

Our team is ready to help you sell your home for the highest possible price ASAP
Find out why customers are choosing LPT Realty to meet their real estate needs
Learn More About LPT Realty