





4 Beds
4 Baths
2,350 SqFt
4 Beds
4 Baths
2,350 SqFt
Key Details
Property Type Single Family Home
Sub Type Single Family
Listing Status Active
Purchase Type For Sale
Square Footage 2,350 sqft
Price per Sqft $410
Subdivision Second Div Of Remington Park
MLS Listing ID 7153292
Bedrooms 4
Full Baths 2
Half Baths 1
Three Quarter Bath 1
Year Built 1907
Annual Tax Amount $13,012
Tax Year 2026
Contingent None
Lot Size 5670.000 Acres
Lot Dimensions 135x42
Property Sub-Type Single Family
Property Description
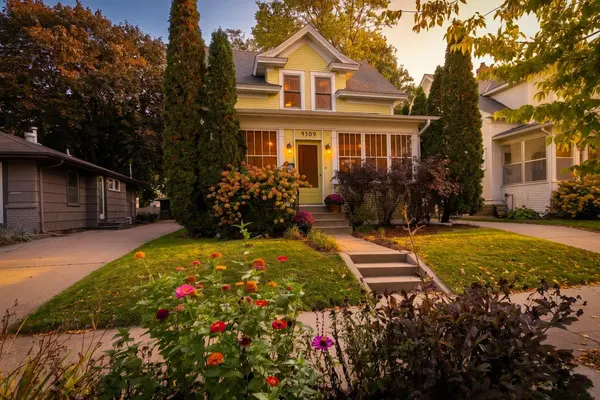
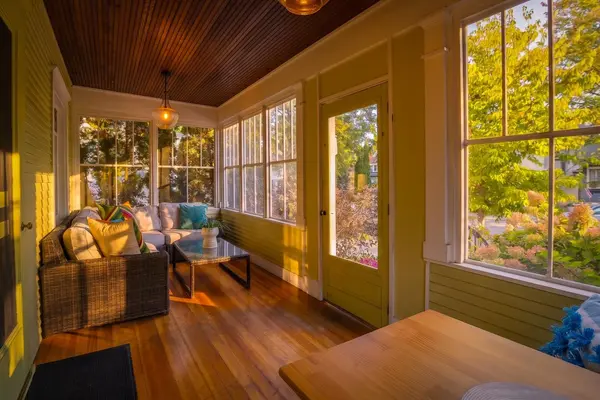
A three-season screened front porch offers an ideal setting for morning coffee or dinner with friends. Inside, beautiful quartersawn oak floors lend warmth and depth to the entire main level, where an open floor plan flows effortlessly from room to room. Light fills every corner, and the layout is made for entertaining, from intimate dinners to festive family gatherings. The kitchen is built for people who love to cook, with stainless steel appliances and room to work. A main-floor half bath adds everyday convenience.
All four bedrooms are on the second level, with hardwood floors throughout. The primary suite includes a spacious en suite bath, a walk-in closet, and huge windows. A second full bath and a walk-in linen closet complete the upper floor.
The lower level extends the living space with a flexible recreation room, equally suited to a media lounge, playroom, or fitness studio, together with a large three-quarter bath.
Outdoors, a generous backyard sets the stage for summer entertaining, with a blue flagstone patio, landscaped flower beds and a 2+ car garage with ample room for vehicles and storage.
Peace of mind is built in. A new roof was installed in 2026, the furnace and AC are less than seven years old, and all the windows, plumbing and electrical are upgraded throughout. This solid, impeccably maintained home has had no issues in the last 25+ years.
A lovely home on one of the neighborhood's best blocks, updated with care and ready for its next owner.
Location
State MN
County Hennepin
Zoning Residential-Single Family
Rooms
Basement Full, Partially Finished
Dining Room Breakfast Bar, Eat In Kitchen, Separate/Formal Dining Room
Interior
Heating Forced Air
Cooling Central Air
Fireplaces Number 1
Fireplaces Type Family Room, Wood Burning
Fireplace Yes
Appliance Dishwasher, Disposal, Double Oven, Exhaust Fan, Gas Water Heater, Microwave, Range, Refrigerator, Stainless Steel Appliances, Wall Oven, Washer
Laundry Lower Level, Laundry Room, Sink
Exterior
Parking Features Detached Garage, Concrete, Driveway - Other Surface, Garage Door Opener
Garage Spaces 2.0
Fence Full, Wood
Roof Type Age 8 Years or Less
Building
Lot Description Public Transit (w/in 6 blks), Tree Coverage - Medium
Story Two
Foundation 506
Sewer City Sewer/Connected
Water City Water/Connected
Level or Stories Two
New Construction false
Schools
School District Minneapolis
Schools and Properties Nearby
Find out why customers are choosing LPT Realty to meet their real estate needs
Learn More About LPT Realty